
Save
Ask
Tour
Hide
Share
$13,500,000
New Listing

5034 E BERNEIL Drive
Paradise Valley, AZ 85253

For Sale|Single Family Residence|Active
8
Beds
10
Total Baths
8
Full Baths
2
Partial Baths
8,668
SqFt
$1,557
/SqFt
2026
Built
Subdivision:
TATUM GARDEN ESTATES UNIT 2
County:
Maricopa
Call Now: 602-790-4800
Is this the listing for you? We can help make it yours.
602-790-4800
5034 E BERNEIL Drive5034 E BERNEIL Drive5034 E BERNEIL Drive5034 E BERNEIL Drive
Save
Ask
Tour
Hide
Share

Mortgage Calculator

Monthly Payment (Est.)

Enter an interest rate to see your estimated monthly payment.
Calculator powered by Showcase IDX, a Constellation1 Company. Copyright ©2026 Information is deemed reliable but not guaranteed.

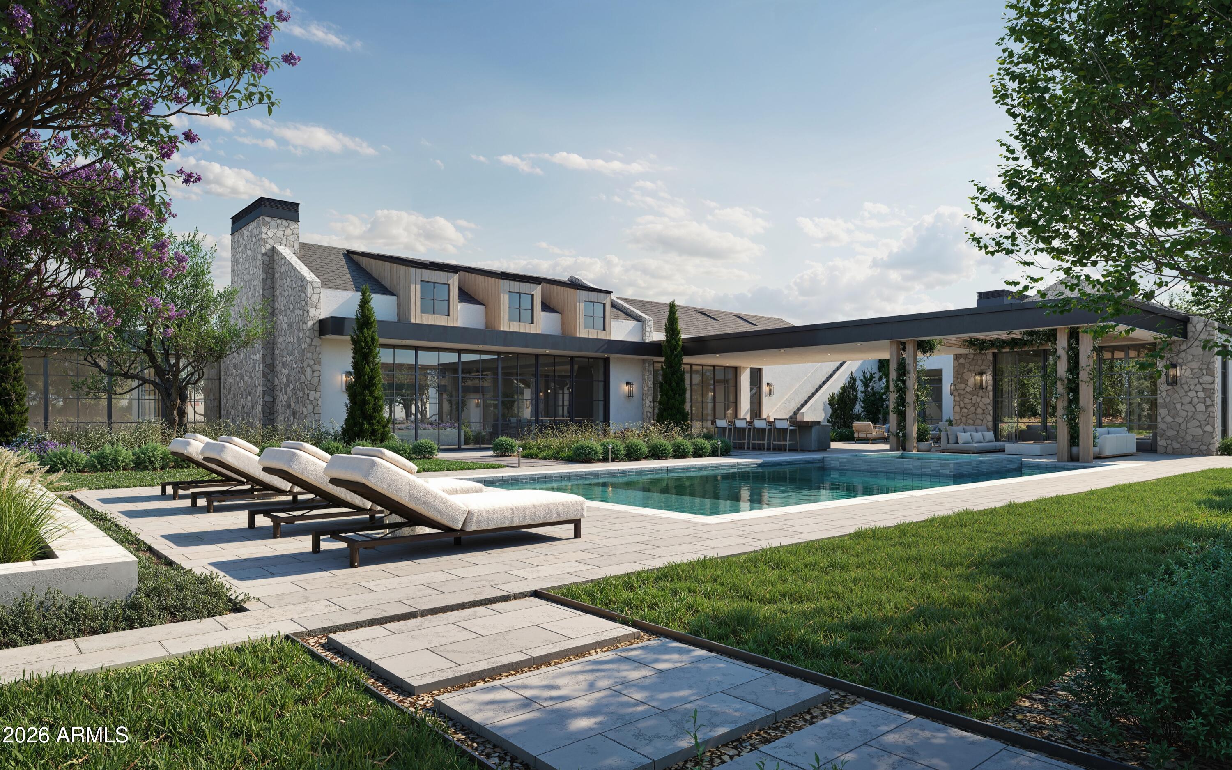
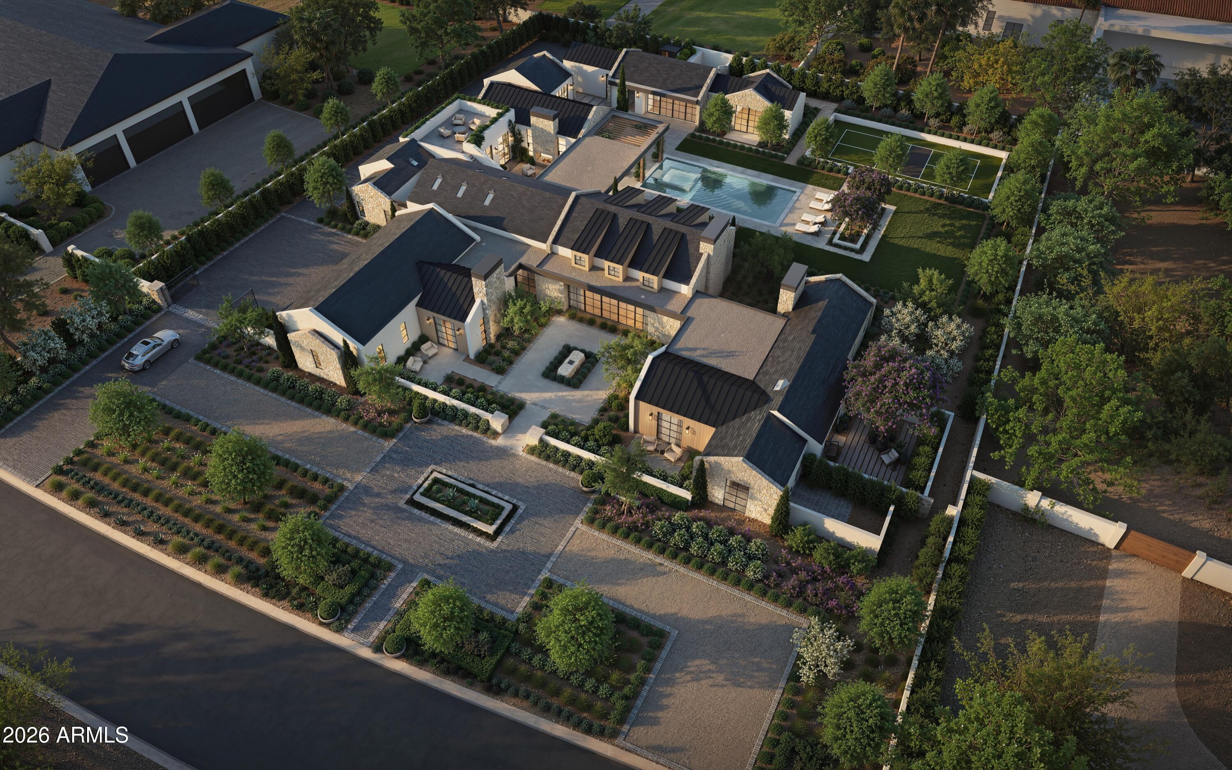
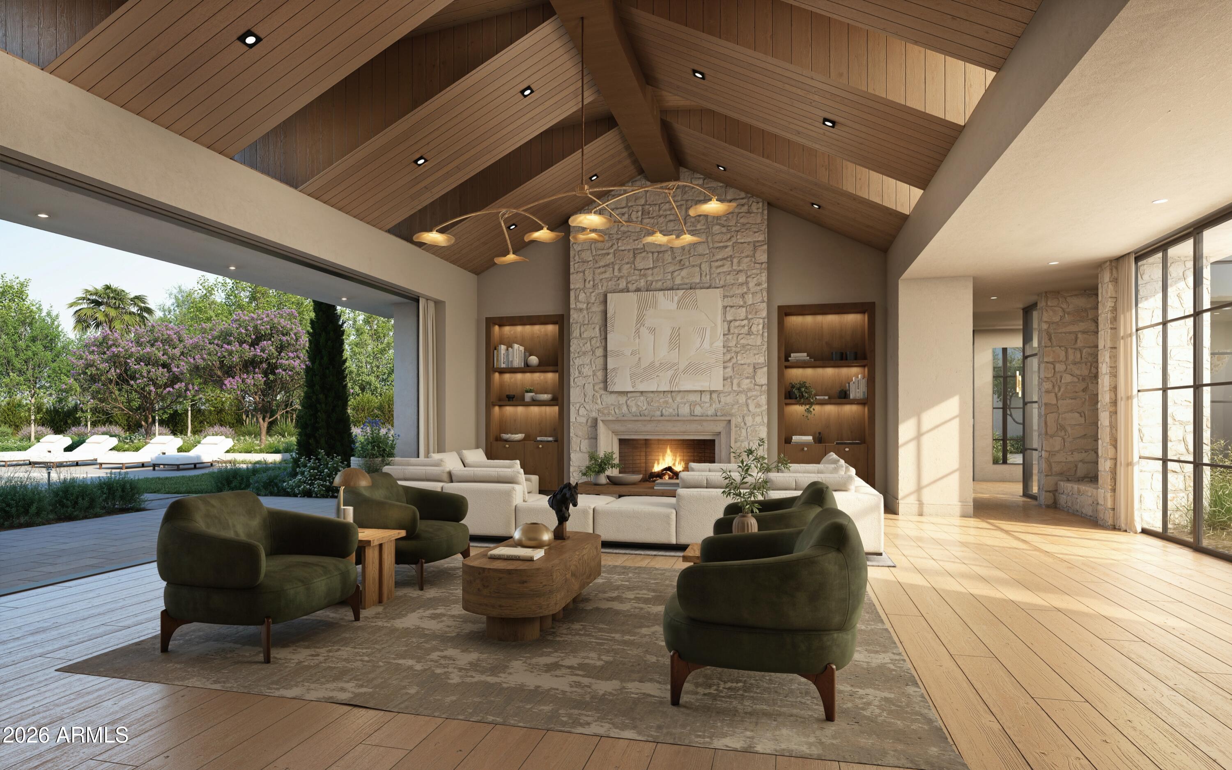
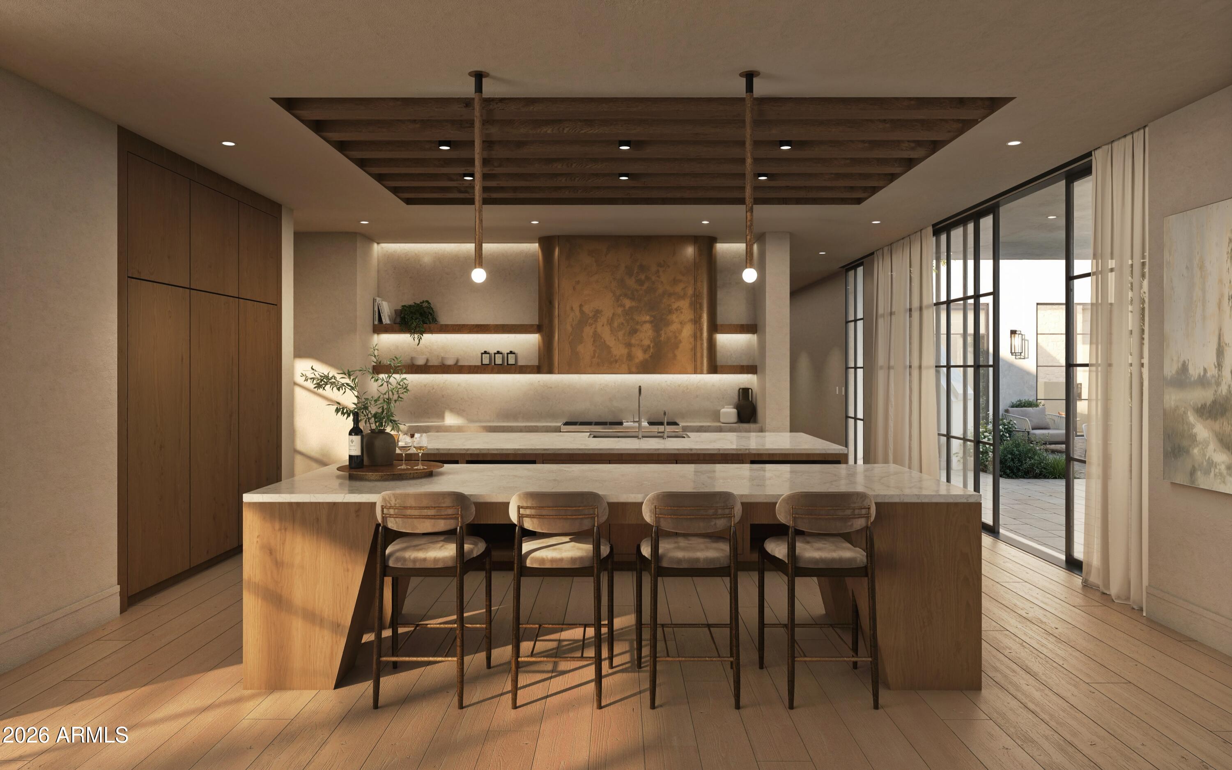
Suelo sits on 1.1 acres in Tatum Garden Estates, Paradise Valley, a new European contemporary estate by Blue Sky Homes, under construction with estimated completion May 1, 2027. Stucco and soft-textured stone wrap the house under a pitched roofline, and walls of glass bring in the desert light. The main residence holds 7,446 sq ft with 6 bedrooms, 6 baths, 2 powder rooms and a 4-car garage. Four fireplaces anchor the living spaces. A chef's kitchen works with a butler's pantry, and a wine room and built-in bar serve the entertaining rooms. The primary suite opens to its own private courtyard. A pool and spa, outdoor kitchen and rooftop deck carry life outdoors. A detached 1,222 sq ft casita adds 2 bedrooms, 2 baths and a 1-car garage, beside a wellness garden with sauna and cold plunge.

Save
Ask
Tour
Hide
Share
Listing Snapshot
Price 
$13,500,000
Days On Site 
0 Days
Bedrooms 
8
Inside Area (SqFt) 
8,668 sqft
Total Baths 
10
Full Baths 
8
Partial Baths 
2
Lot Size 
1.11 Acres
Year Built 
2026
MLS Number 
7105241
Status 
Active
Property Tax 
$4,899
HOA/Condo/Coop Fees 
N/A
Sq Ft Source 
Builder
Friends & Family
Recent Activity
an hour agoListing updated with changes from the MLS
17 hours agoListing first seen on site
General Features
Acres 
1.11
Attached Garage 
Yes
Cross Street 
Tatum Blvd & Doubletree Ranch Rd
Disclosures 
Seller Discl Avail
Garage 
Yes
Garage Spaces 
5
Land Lease 
No
Levels 
One
Number Of Stories 
1
Parking 
Detached
Parking Spaces 
8
Property Condition 
Under ConstructionNew Construction
Property Sub Type 
Single Family Residence
Sewer 
Public Sewer
SqFt Total 
8668
Style 
Contemporary
Water Source 
Public
Interior Features
Cooling 
Central Air
Fireplace 
Yes
Fireplace Features 
Master Bedroom
Fireplaces 
4
Heating 
Forced Air
Interior 
Double VanityPantryKitchen IslandWet Bar
Laundry Features 
Inside
Spa 
Yes
Save
Ask
Tour
Hide
Share
Exterior Features
Construction Details 
BrickStucco
Exterior 
BarbecuePrivate YardBuilt-in Barbecue
Fencing 
Block
Lot Features 
Desert FrontDesert Back
Other Structures 
Guest House
Pool Features 
Outdoor Pool
Private Pool 
Yes
Roof 
TileFoam
Spa 
Yes
Spa Features 
Private
Community Features
School District 
Scottsdale Unified District
Township 
3N
Financing Terms Available 
CashConventional
Schools
School District
Scottsdale Unified District
Elementary School
Cherokee Elementary School
Middle School
Cocopah Middle School
High School
Chaparral High School
Listing courtesy of Compass.


All information should be verified by the recipient and none is guaranteed as accurate by ARMLS. Copyright 2026 Arizona Regional Multiple Listing Service, Inc. All rights reserved.
Last checked: 2026-11-12 01:04 PM UTC

Neighborhood & Commute
Source: Walkscore
Save
Ask
Tour
Hide
Share